Photos & Tour

 Click 'videos' below to check out our immersive virtual tours! 
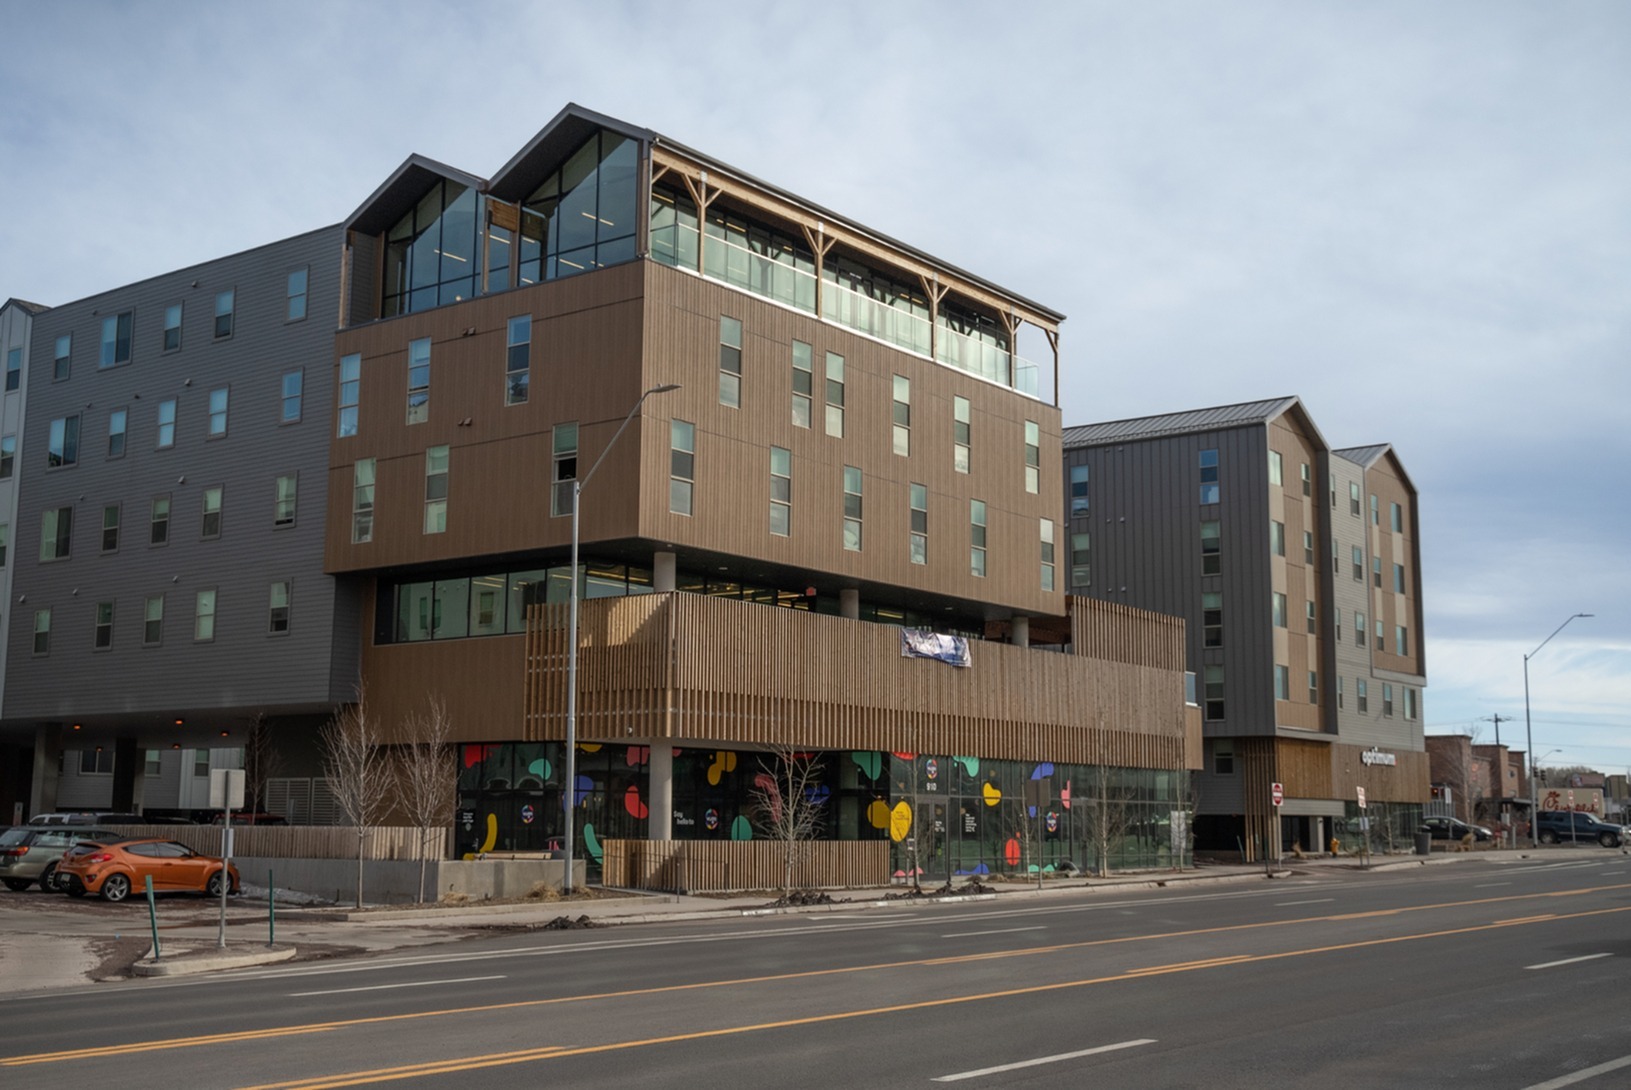
Photos

More
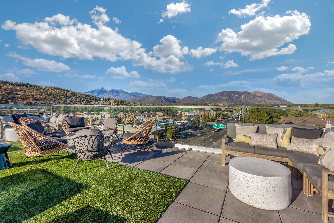
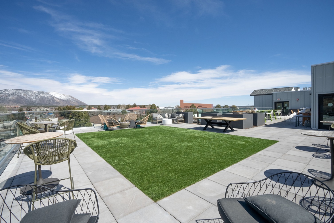
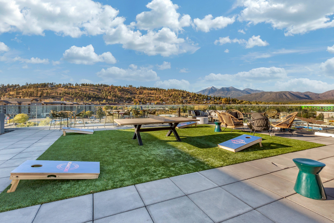
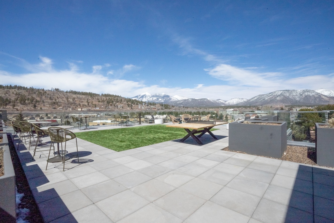
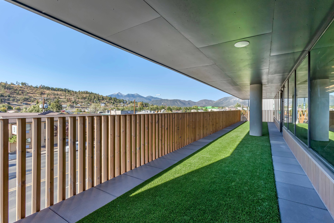
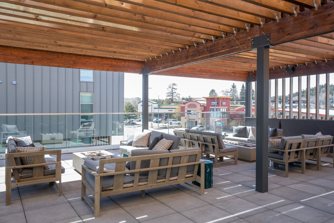
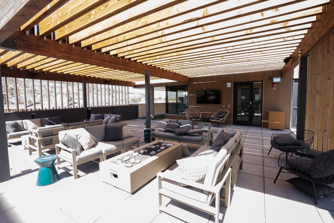
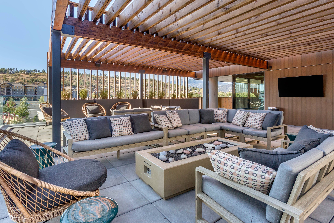
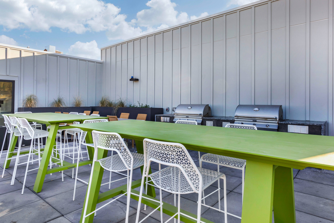
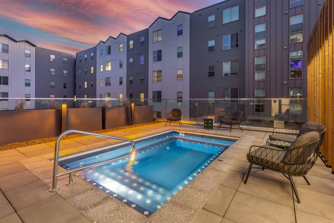
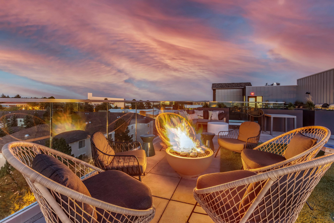
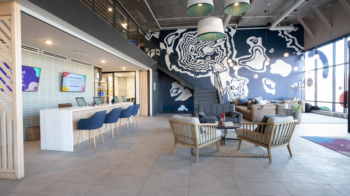
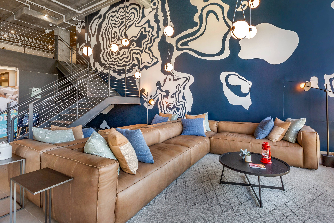
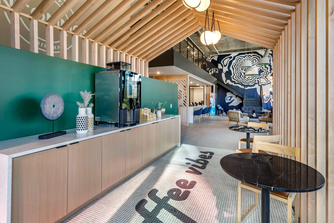
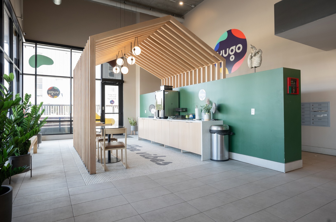
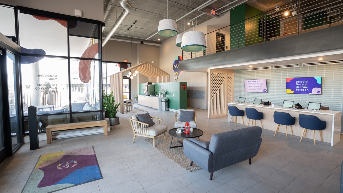
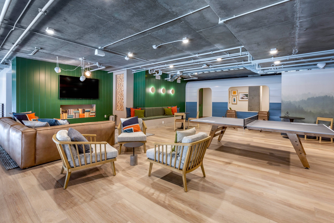
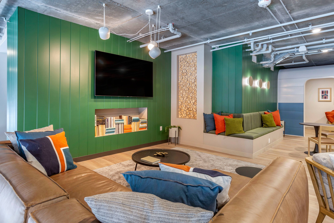
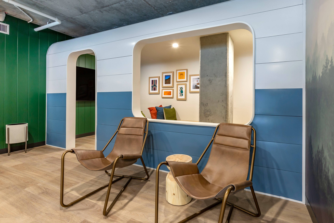
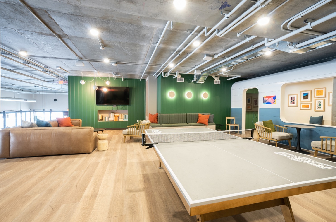
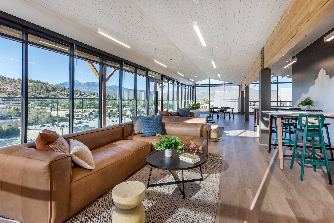
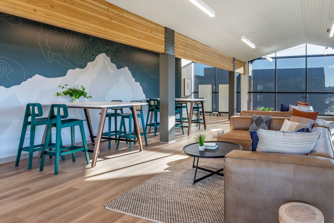
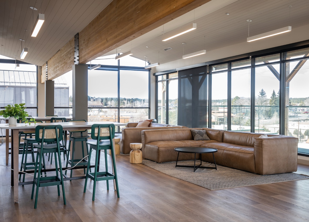
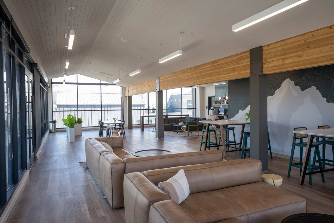
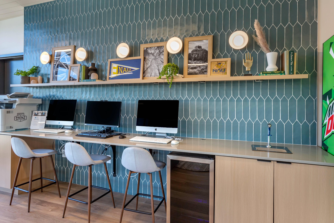
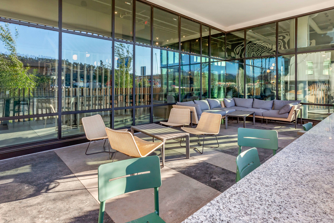
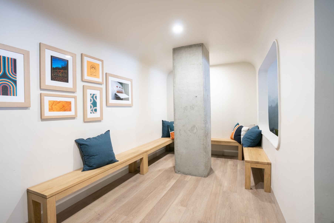
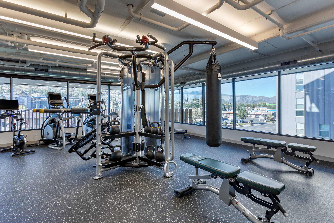
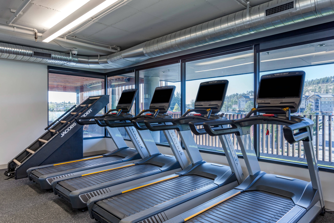
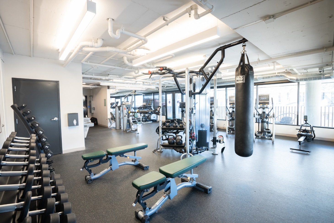
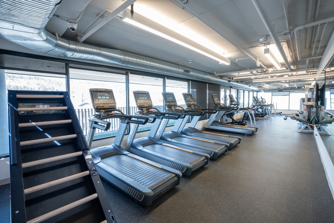
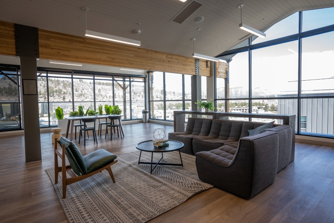
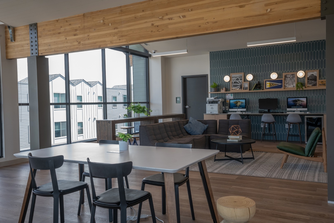
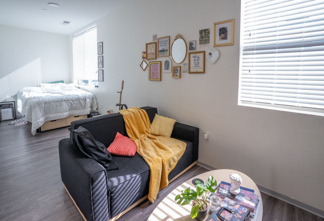
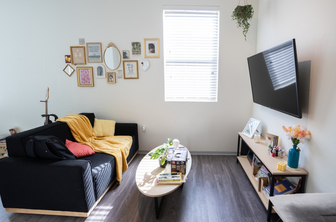
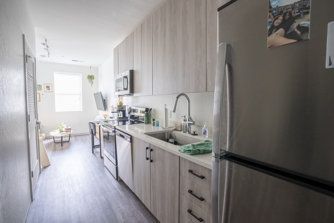
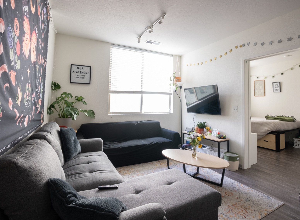
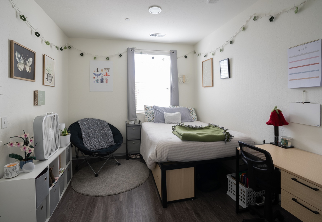
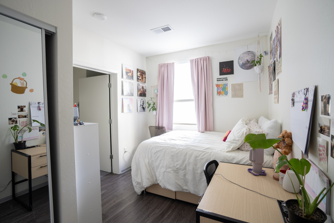
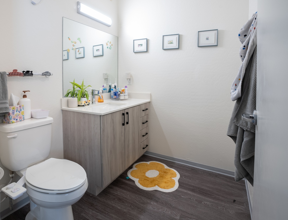
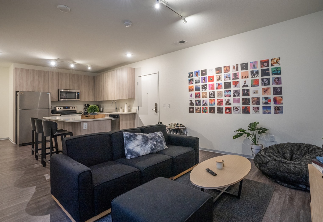
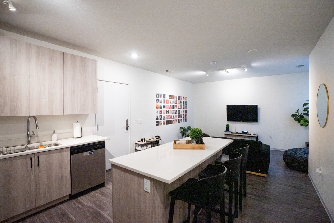
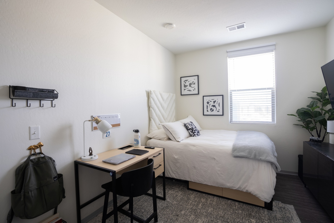
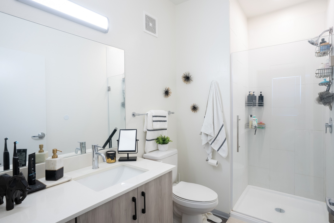
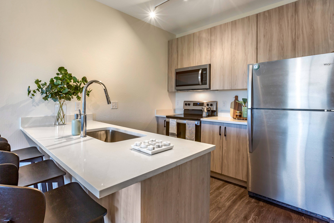
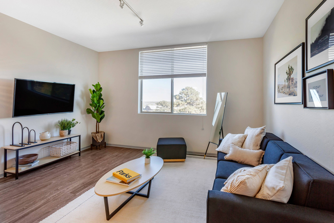
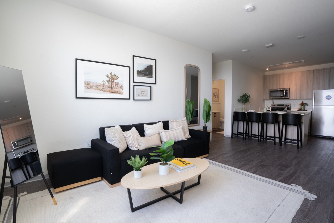
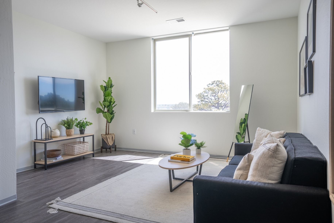
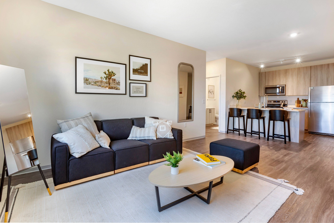
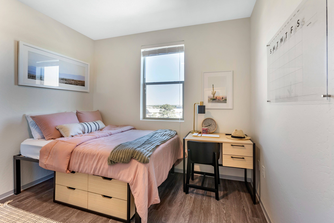
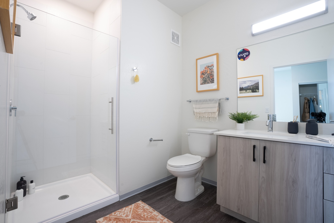
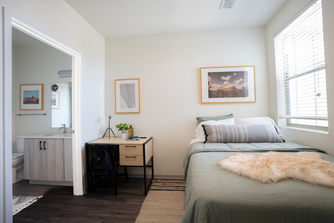
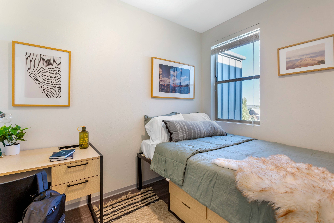
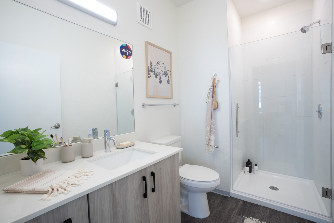
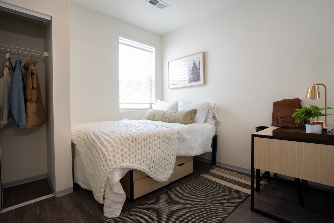
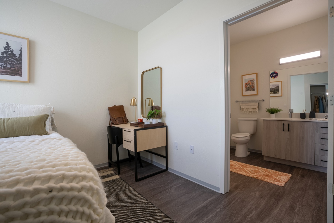
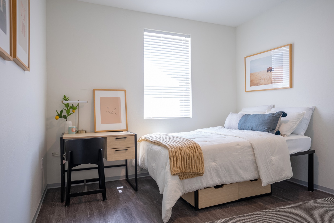
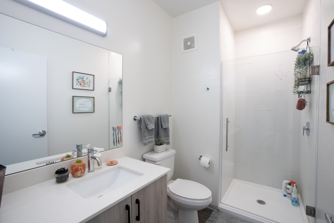
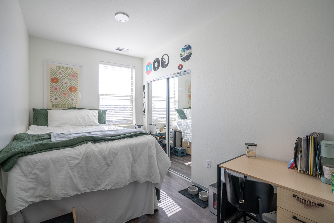
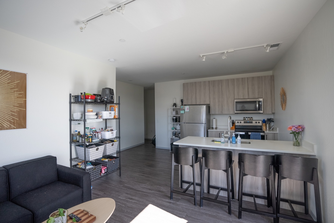
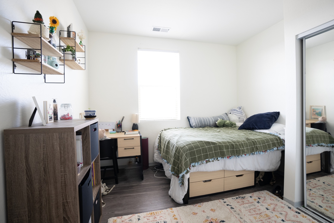
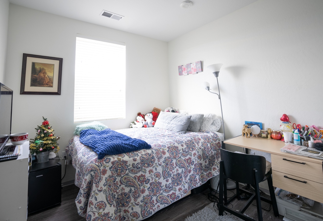
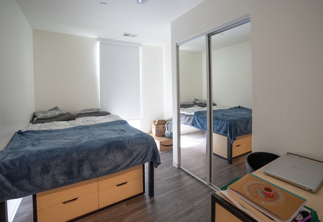
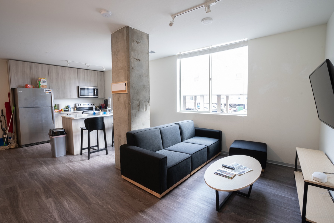
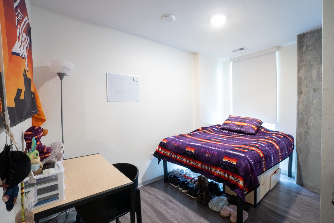
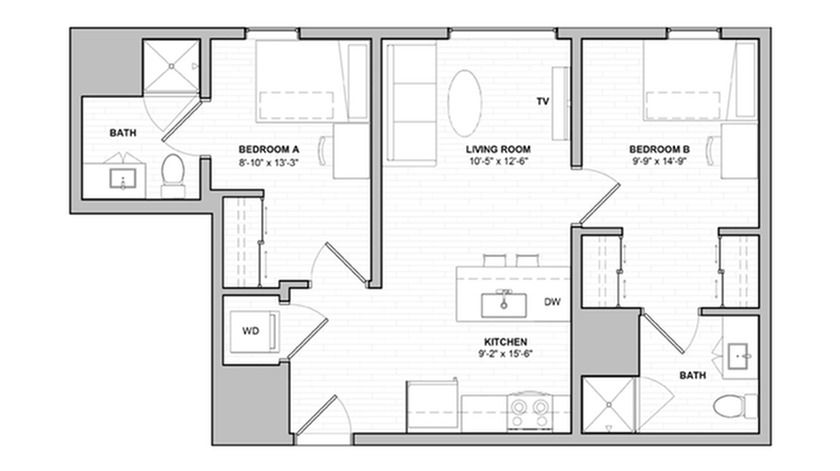
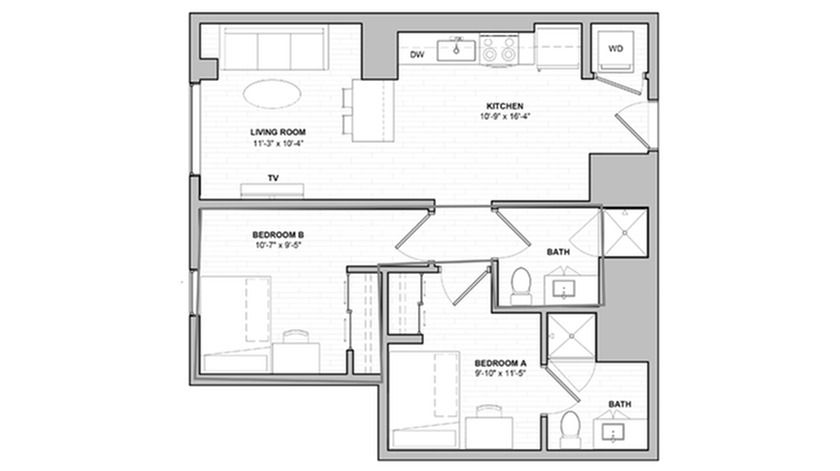
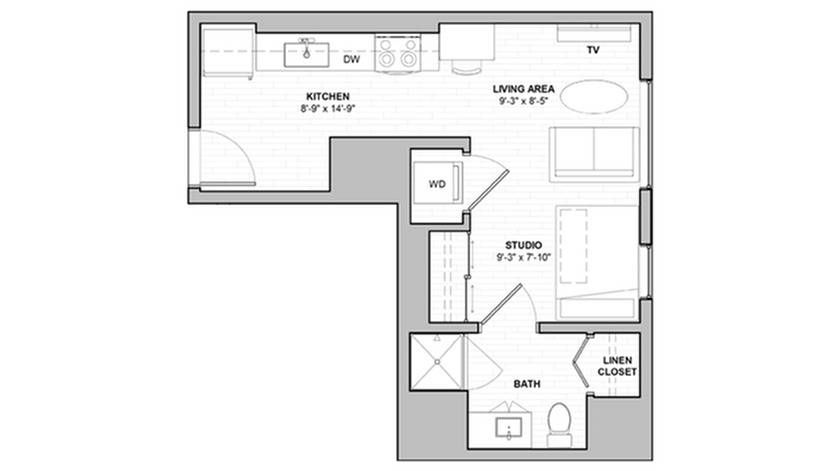
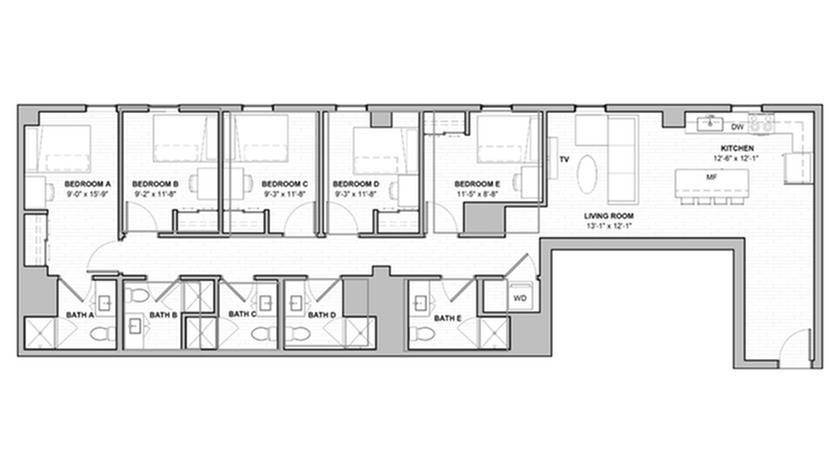
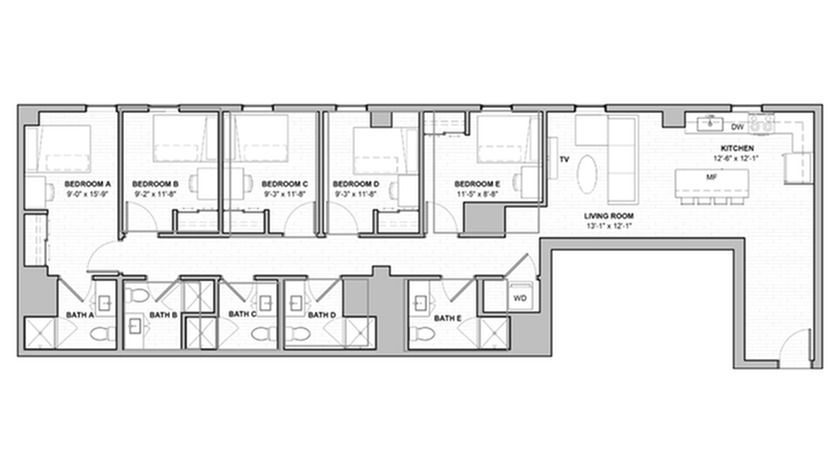
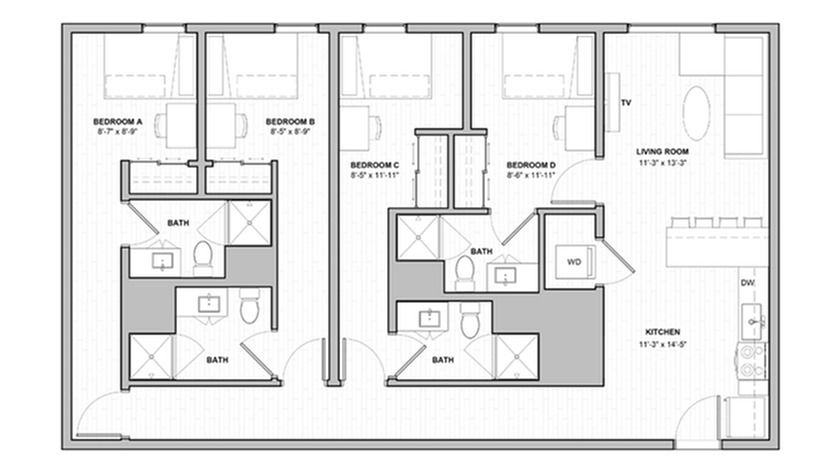
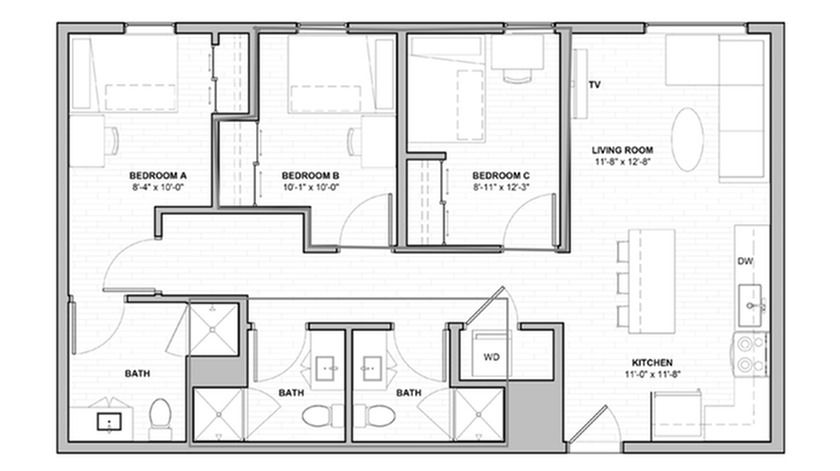
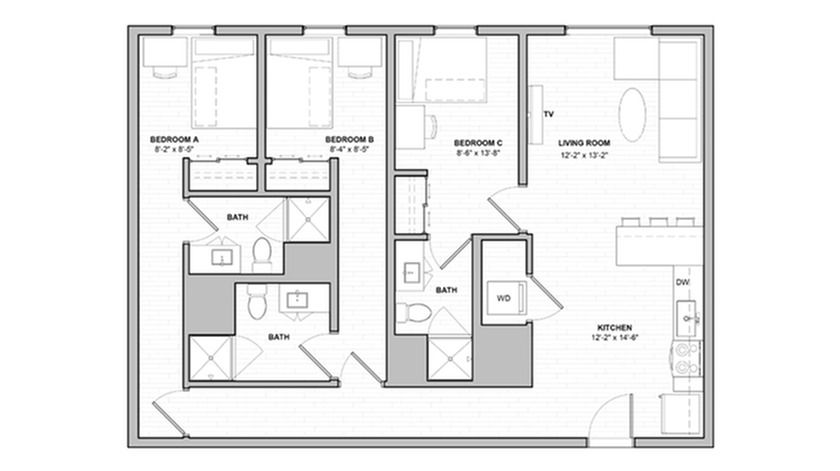
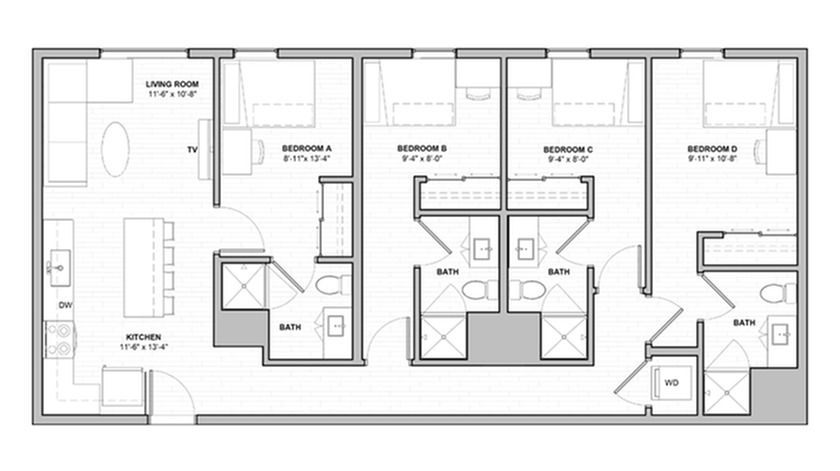
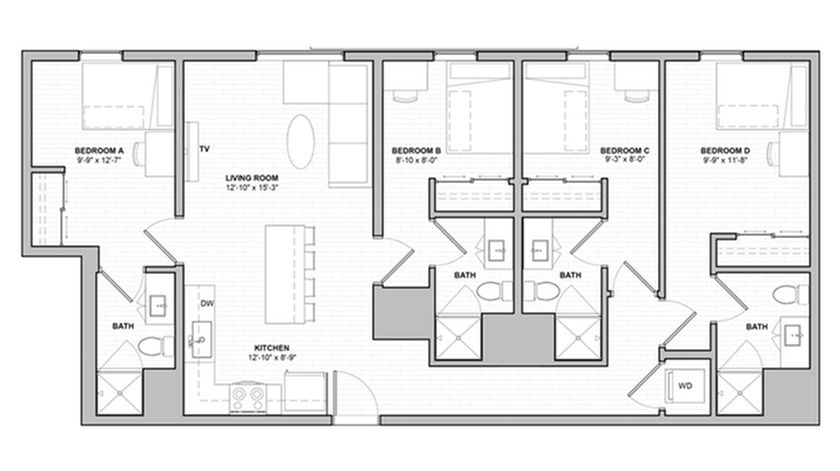
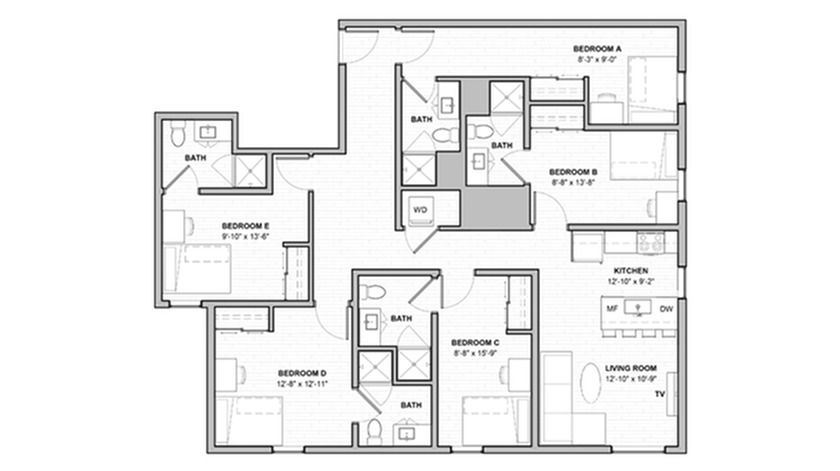
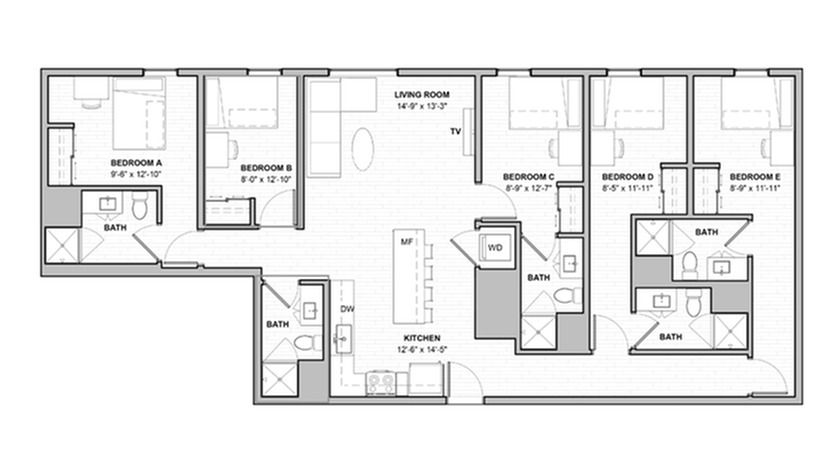
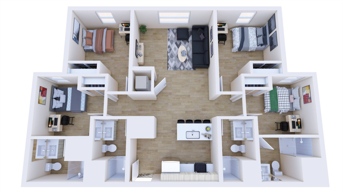
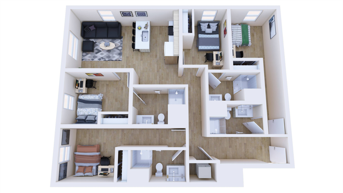
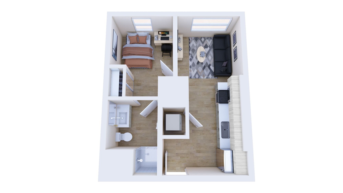
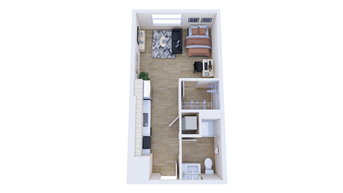
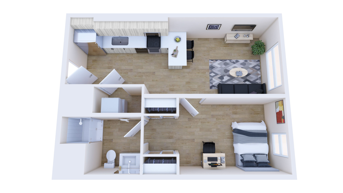
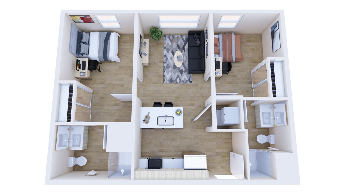
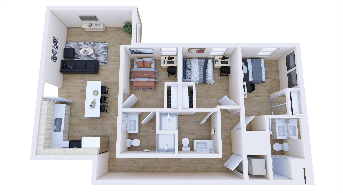
April 2023Sky Deck with Amazing ViewsApril 2023Sky Deck with Gaming TablesApril 2023Sky Terrace Dog RunApril 2023April 2023Sky Terrace with Fire PitGrilling TerraceHot TubSky Deck Fire Pit Coworking SpaceCoffee and Breakfast BarClub Room with Pool Table and AirStream TrailerClubroomAirStream TrailerCoworking SpaceCoworking SpaceApril 2023April 2023Computer Bar and PrintingComfortable Resident LoungeOn Trend Fitness CenterFitness CenterApril 2023April 2023April 2023April 2023 April 2023 Image April 2023 Photos April 2023 Images KitchenLiving SpaceApril 2023 ImagesKitchen and Living SpaceBedroomBedroom April 2023 Images April 2023 Images The 2 bedroom, 2 bathroom deluxe floorplan is 799 sq. ft.The 2 bedroom, 2 bathroom plus floorplan is 763 sq. ft.The studio classic floorplan ranges from 424 - 537 sq. ft.The 5 bedroom, 5 bathroom classic floorplan ranges from 1533 - 1589 sq. ft.The 5 bedroom, 5 bathroom plus floorplan ranges from 1589 - 1615 sq. ft.The 4 bedroom, 4 bathroom premier A floorplan is 1575 sq. ft.The 3 bedroom, 3 bathroom plus floor plan is 1174 sq.ft.The 3 bedroom, 3 bathroom deluxe floorplan is 1292 sq. ft.The 4 bedroom, 4 bathroom deluxe floorplan is 1257 sq. ft.The 4 bedroom, 4 bathroom plus A floorplan is 1256 sq. ft.The 5 bedroom, 5 bathroom deluxe floorplan is 1694 sq. ft.The 5 bedroom, 5 bathroom premier floorplan is 1719 sq. ft.The 4 bedroom, 4 bathroom classic floor plan is 1254 sq. ft.The 4 bedroom, 4 bathroom corner A floorplan ranges from 1307 - 1371 sq. ft.The 1 bedroom, 1 bathroom floorplan is 464 sq. ft.The studio plus floorplan ranges from 452 - 457 sq.The 1 bedroom, 1 bathroom large floorplan is 604 sq. ft.The 2 bedroom, 2 bathroom classic floorplan is 680 sq. ft.The 3 bedroom, 3 bathroom classic floor plan ranges from 1050 - 1079 sq. ft.